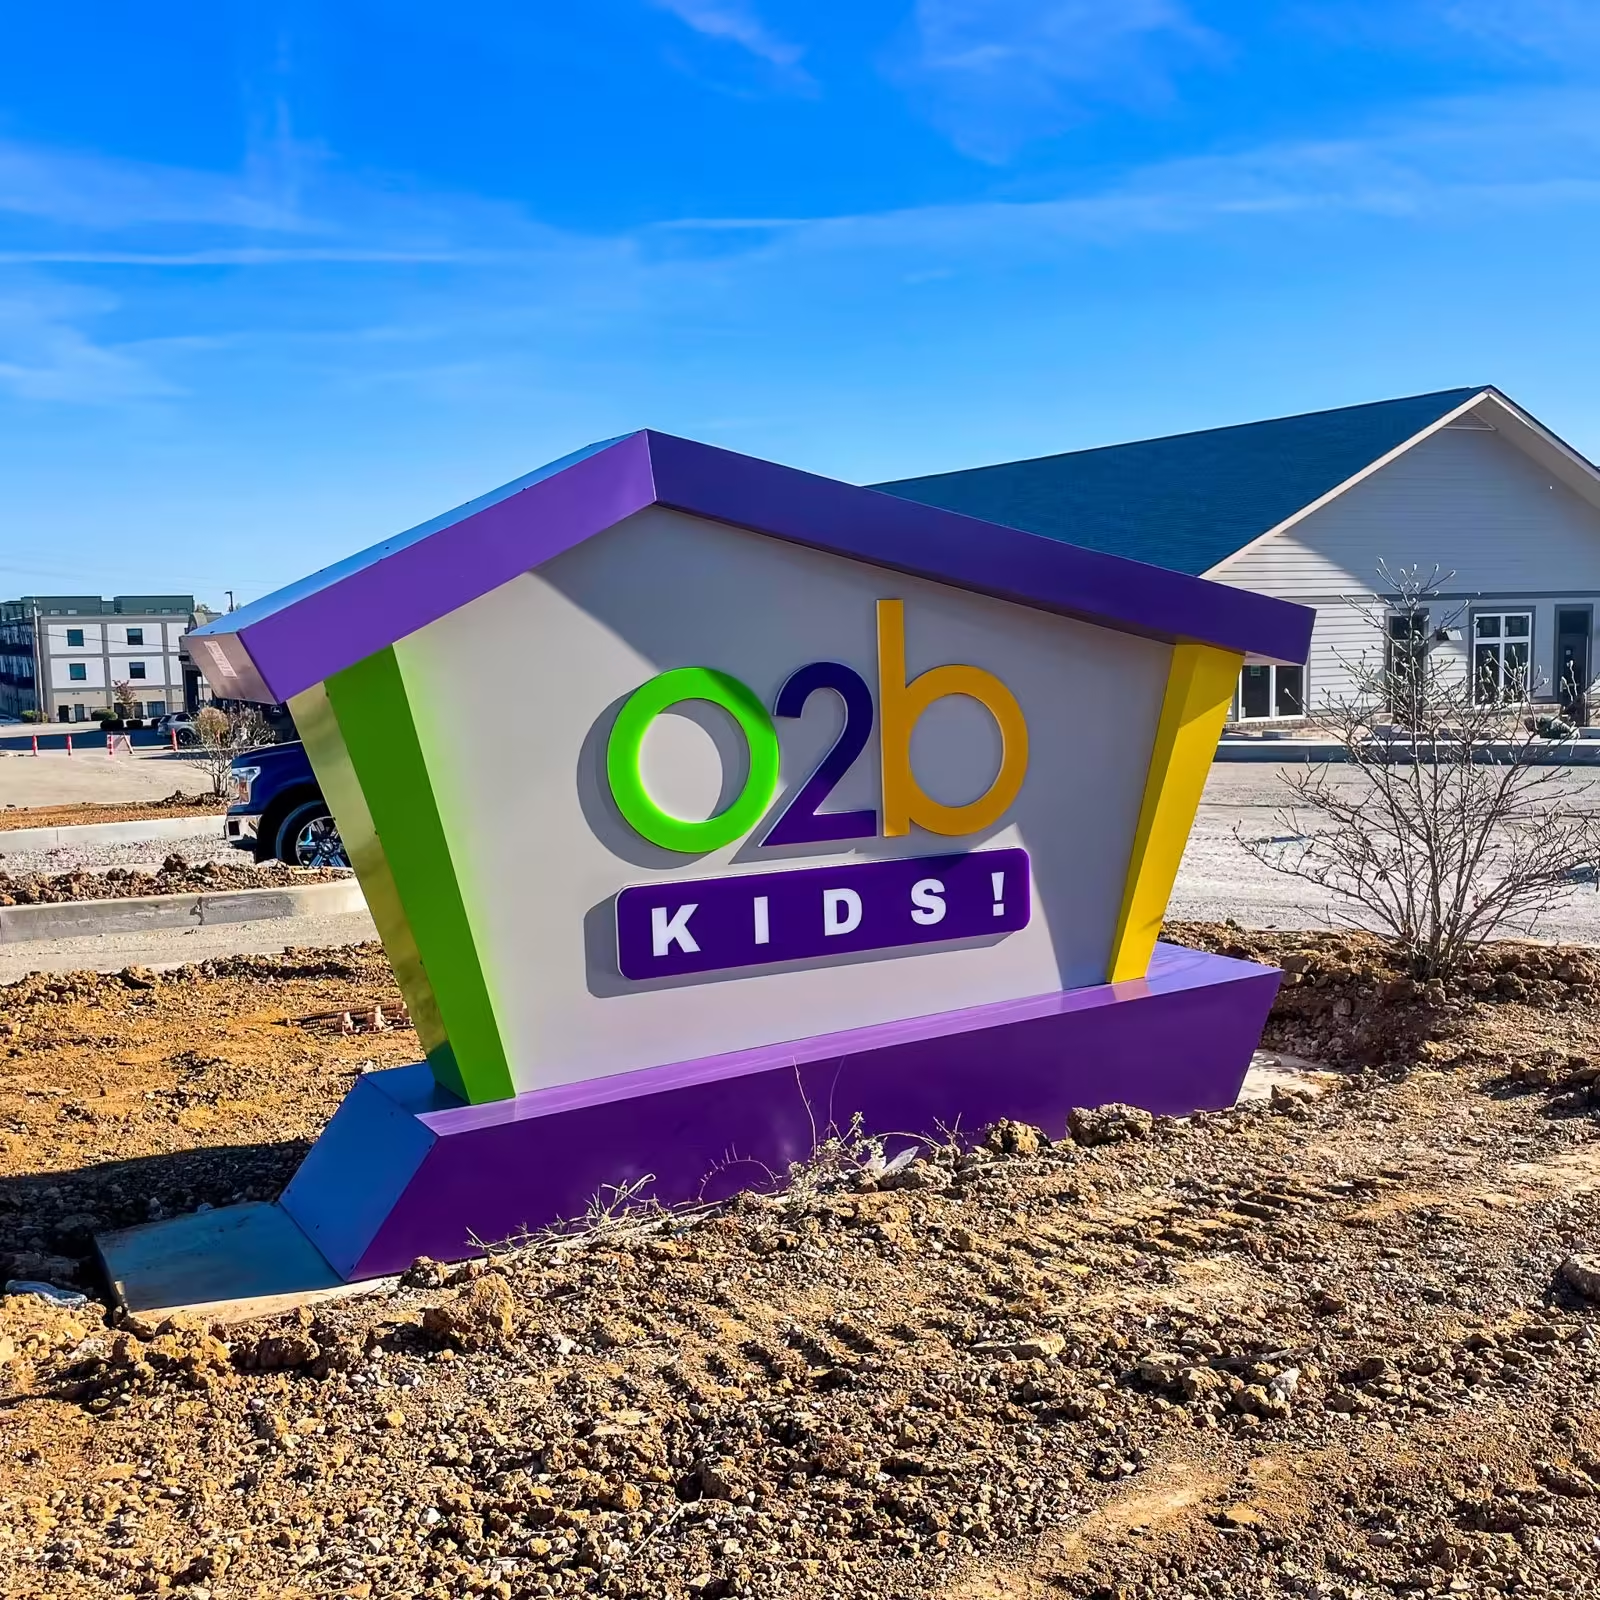
Wayfinding Signage: How to Guide Visitors Without a Single Question
By the Signature Signs crew · 7 min read
Every lost visitor in your building is a small failure of signage. Wayfinding is the system that walks people from the highway to the right door without asking anyone for directions, and it matters most exactly where stakes are highest: hospitals, schools, churches, and multi-building campuses.
Arrival is the first layer: an entrance sign that confirms the visit before the parking lot.
Who actually needs a wayfinding system
Any single-entrance retail store can get by with one sign over the door. Wayfinding earns its name once a property has more than one building, more than one entrance, or visitors who are stressed and in a hurry. That describes most hospitals, schools, churches, and office parks in Central Illinois.
Hospitals and clinics. Hospital and campus wayfinding is the hardest version of this problem: patients arrive anxious, parking is split by department, and a wrong turn wastes appointment time. Clear arrival, direction, and interior layers cut walk-in confusion and front desk calls.
K-12 and higher-ed campuses. Visitors, vendors, and substitute staff all need to find the right building on the first try, especially during events when regular staff are not there to point the way.
Churches with multiple buildings. Sunday visitors are the audience that matters most: sanctuary, children’s wing, and overflow parking each need their own clear signal.
Office parks and industrial campuses. Delivery drivers and job candidates both need building numbers and suite directories that read fast from a moving vehicle.
How we plan a wayfinding package
We start with a site survey, walking the actual path a first-time visitor takes from the street to the exact door or room they need. Every point where someone could hesitate becomes a sign location on a map.
From that map we build a message schedule: a simple list of every sign, its location, its exact wording, and its size, before a single panel is fabricated. That document keeps a 40-sign campus package consistent and gives you one thing to approve instead of forty.
Interior directional sign built for Heart of Illinois Community Foundation in Decatur.
Larger campuses rarely fund a full wayfinding package in one budget cycle, and that is fine. We design the sign family so the first phase (usually arrival and exterior direction) can go up now, with interior directories and room signs following in a second or third phase without a mismatched look.
Design rules that make wayfinding work
One decision per sign. A sign that answers three questions answers none at driving speed.
Consistency is comprehension. Same colors, same arrows, same type family across the whole system.
Letter height follows distance. Roughly one inch of letter height per ten feet of legibility keeps every sign readable where it stands.
ADA is not optional indoors. Room identification needs compliant tactile and braille signage, which we build to code.
Plan for the whole visit, not just the front door. A beautiful entrance monument paired with a confusing hallway still loses the visitor; budget for interior signage from day one even if it installs in a later phase.
Materials and build options
Exterior arrival and directional signs are usually aluminum panels or dimensional letters mounted on posts or a monument base, built to hold up through Illinois winters. Interior directories and directional signage typically pair an aluminum or acrylic panel with digitally printed graphics, which keeps changes affordable if a tenant list or department moves later.
Room and suite signs need to meet ADA specifications exactly: raised tactile copy, Grade 2 braille, correct contrast, and mounting height within code. Building identification at the entry often uses the same channel letter construction as your primary sign, so the campus reads as one brand from the parking lot to the lobby. Our installation crews handle the interior mounting and the exterior posts on the same project schedule.
Location
Typical material
Update method
Entrance monument
Aluminum cabinet, dimensional letters
Rebuild or reface panel
Directional / parking
Aluminum panel on post
Swap panel
Interior directory
Acrylic or aluminum, printed insert
Reprint insert
Room / ADA sign
ADA-compliant tactile panel
Replace panel
Planning tip: wayfinding is cheapest as a package. Designing the family together costs less than adding mismatched signs one emergency at a time, and the campus reads as one brand.
Digital elements, used sparingly
Some campuses add one digital directory near the main entrance rather than digital screens throughout. A single lobby directory that lets a visitor search a name or department covers the hardest wayfinding problem (a large tenant list that changes often) without turning every hallway into a screen. Outdoors, the same logic applies to an LED message center at the entrance monument: one digital element that announces events or department moves, paired with static signage for everything that rarely changes.
This mix keeps the system affordable and keeps maintenance simple. Static panels never need software updates; the one digital piece earns its keep by handling the information that actually changes month to month.
Mistakes worth avoiding
Cramming too much text on one sign. If a driver cannot read it in two seconds, cut copy until they can.
Letting the system drift over time. A new tenant or a new vendor adds a sign in a different font, and five years later nothing matches. A message schedule and one vendor of record prevents this.
Finishing the outside and stopping. Confusion moves indoors the moment the exterior looks great; budget interior signage even if it ships in phase two.
Skipping ADA on interior signs. Non-compliant room signage is a fixable problem that is far cheaper to solve during design than after an inspection flags it.
Choosing materials that cannot take Illinois weather. Exterior directional and monument components need to survive freeze-thaw cycles, road salt, and direct sun for years. We spec aluminum, HDU, and UV-stable vinyl for exactly that reason, the same standard we hold every monument sign to.
Interior signage built for Bob’s in East Peoria, part of a multi-location directory package.
Map your campus with us
We survey the visitor path, design the sign family, and quote the whole system with fixed written pricing.
Directory-style interior signage for a multi-location retail client in Champaign.
Talk to a sign company that actually builds wayfinding systems. We design and fabricate every piece in Central Illinois, install locally with our own crews, and manage installation through vetted partners for clients whose footprint reaches beyond our region; signs ship nationwide. Curious what a full package costs? Our sign cost guide covers the ranges, our field guide to sign types breaks down every category, or call (217) 860-0708.
Frequently asked questions
What counts as wayfinding signage?
Everything that moves a person from the road to the right door: entrance monuments, directional arrows, parking signs, building identification, interior directories, and room signs. Good wayfinding is a system, not a pile of individual signs.
How do we know how many signs we need?
Walk the path a first time visitor takes and note every point where they could hesitate. Each hesitation point is a sign location. On larger campuses we do this walk with you during the site survey and map the whole package before quoting.
Does wayfinding have to match our branding?
It should. Consistent colors, type, and shapes teach visitors to trust the system at a glance. We design wayfinding families so the entrance monument, the directionals, and the room signs all read as one voice.
Do you handle ADA-compliant room signage?
Yes. Interior room and suite signs need raised tactile copy, Grade 2 braille, correct contrast, and mounting height within code, and we build every interior sign to that standard as part of the same package as your exterior signage.
Can a wayfinding project be phased over more than one budget?
Yes, and most campus projects work this way. We design the full sign family up front, then release phases such as arrival and exterior direction first, with interior directories and room signs following later without a mismatched look.
What does a wayfinding system typically cost?
It depends on how many layers your property needs and what materials each sign uses. Our sign cost guide covers general ranges, and every wayfinding project gets a fixed written quote after the site survey.